Focusplan had the privilege of leading the design and construction of Eye Doctors’ Remuera clinic refurbishment, which involved the expansion of the existing clinic.
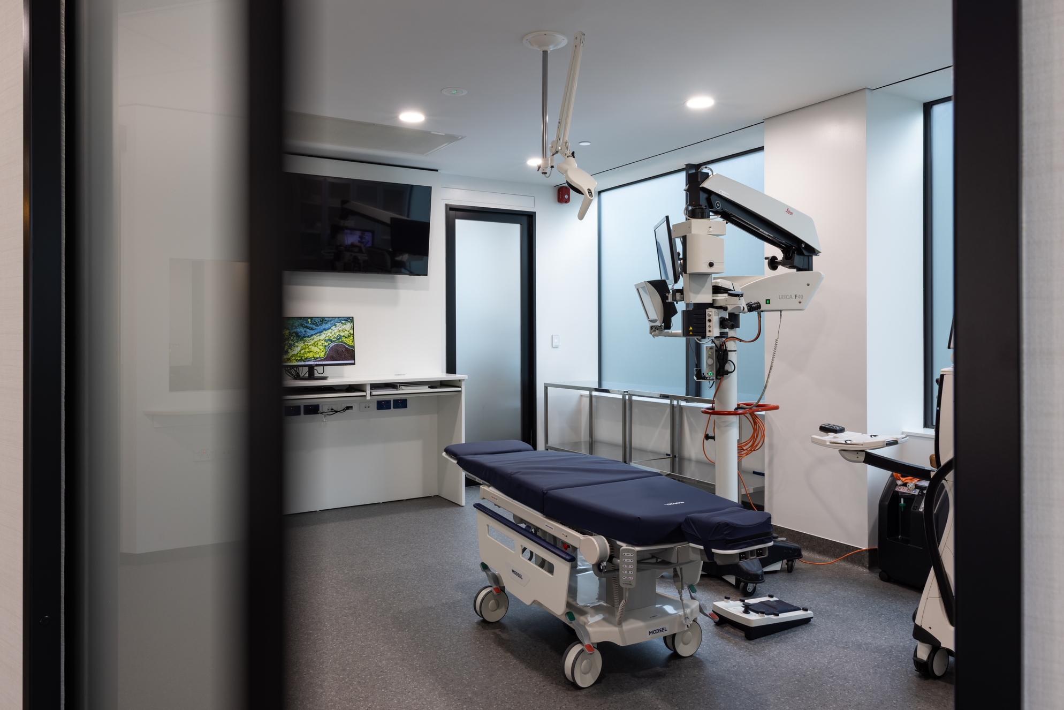
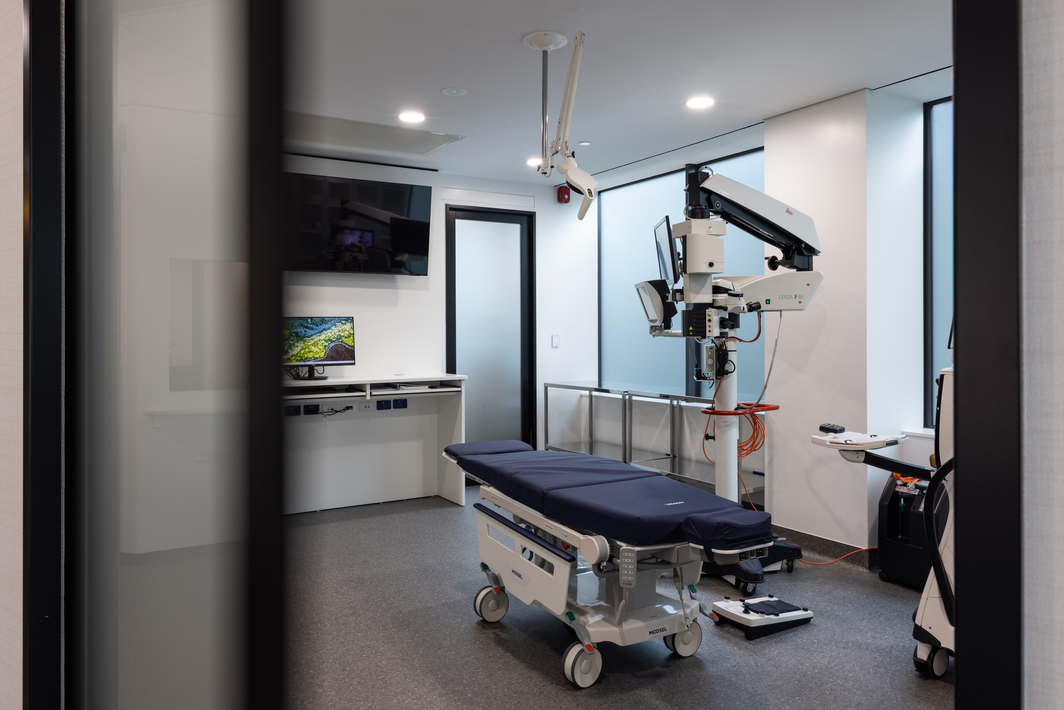
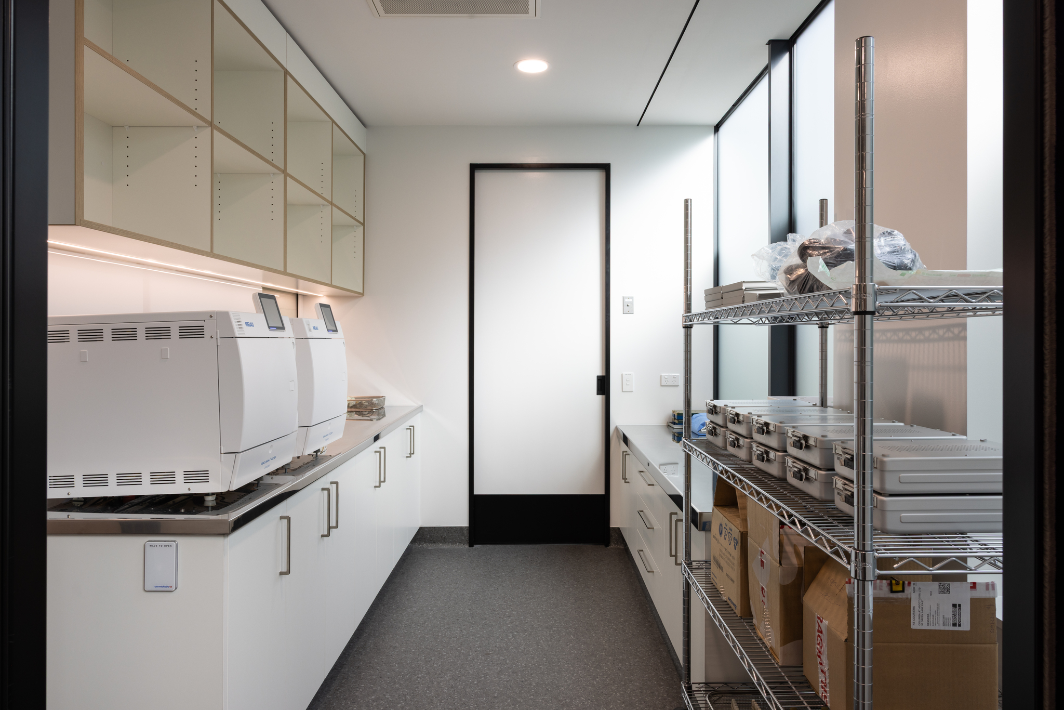
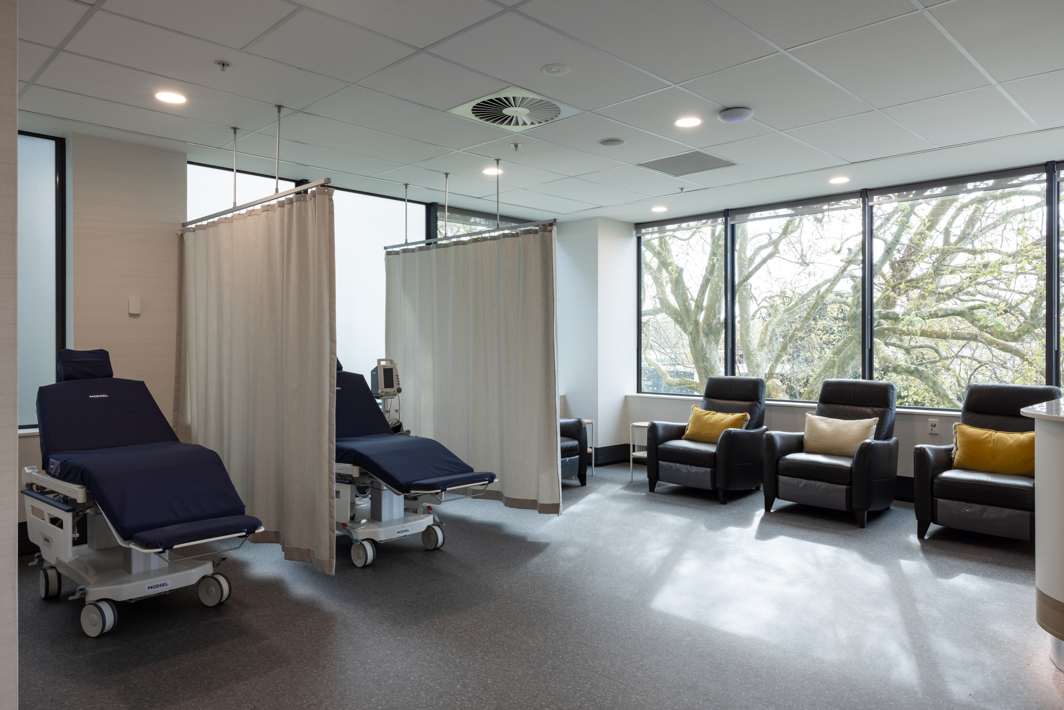
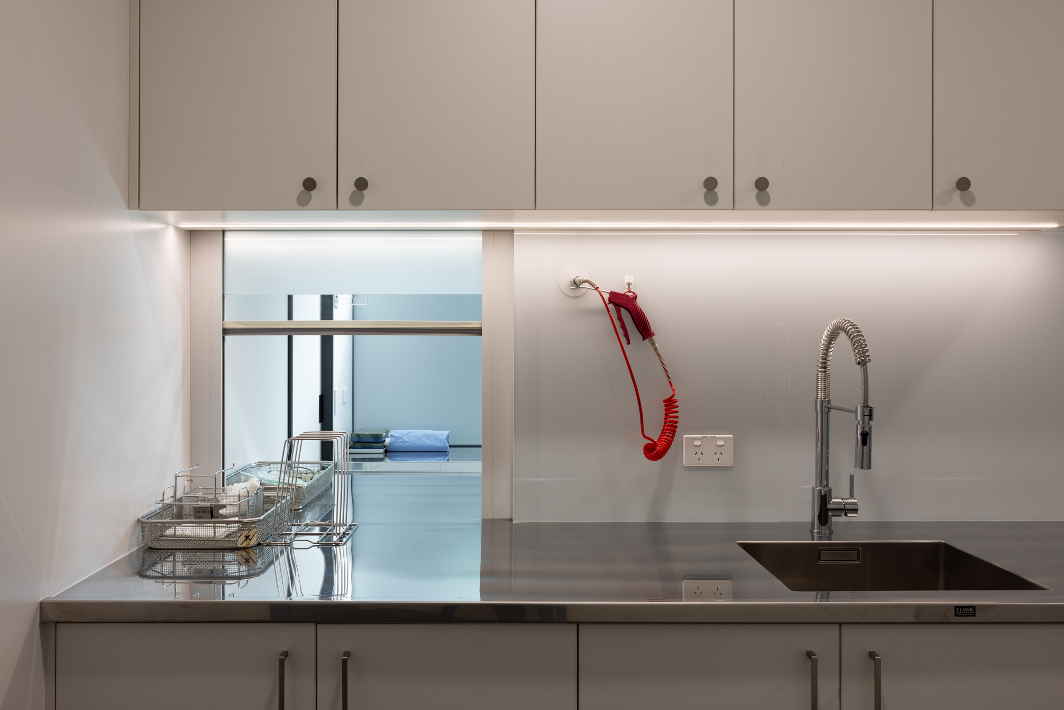
The clinic sits within the Ascot Central building and includes a procedure room, a clean/sterile room, a decontamination room, a sub-wait, and pre-op/post-op areas.
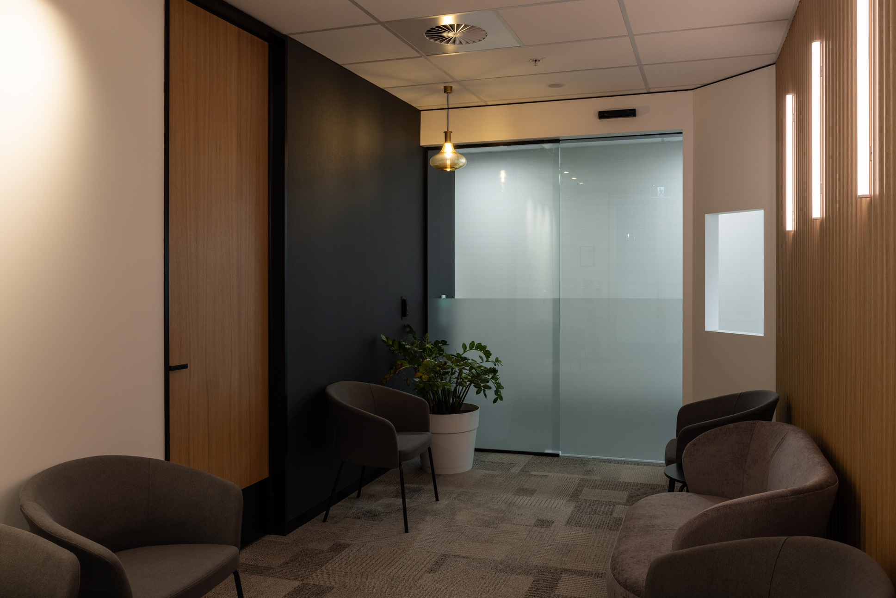
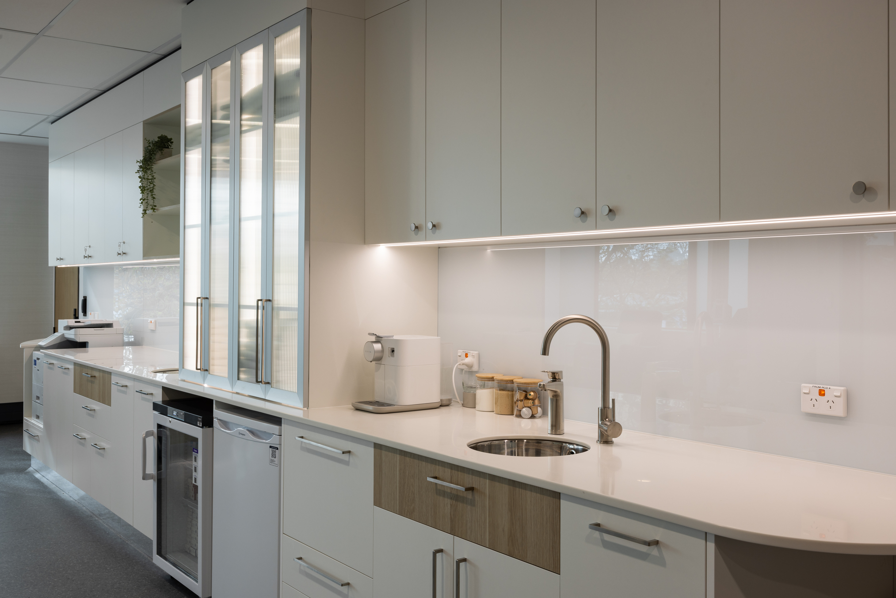
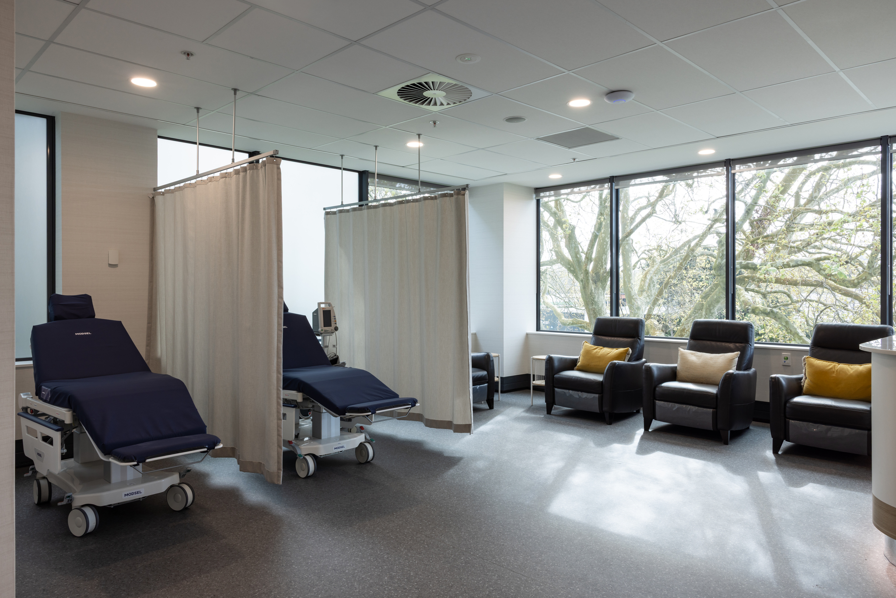
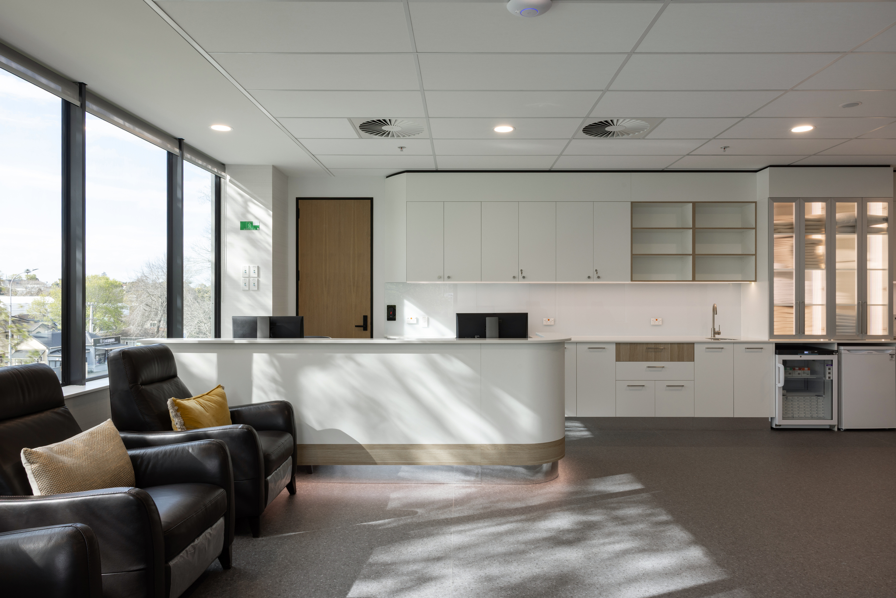
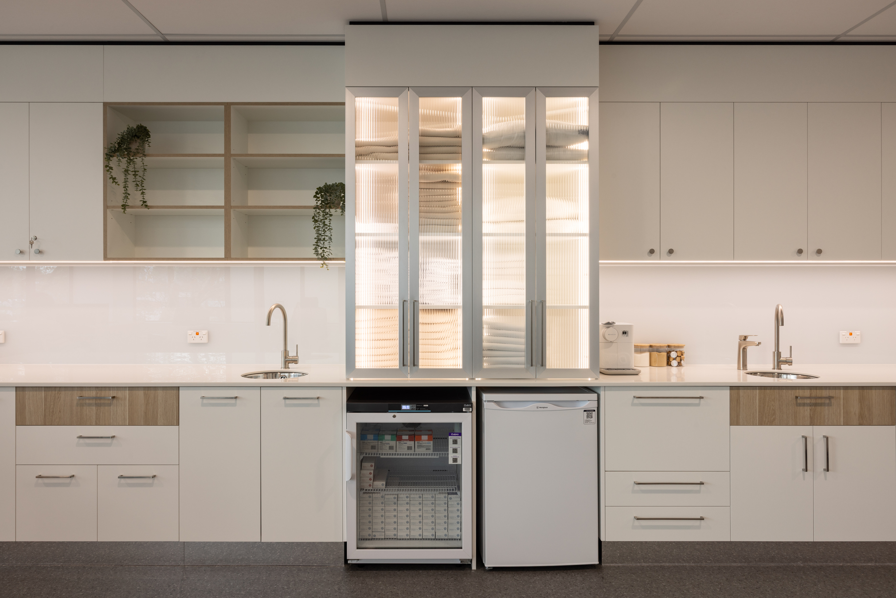
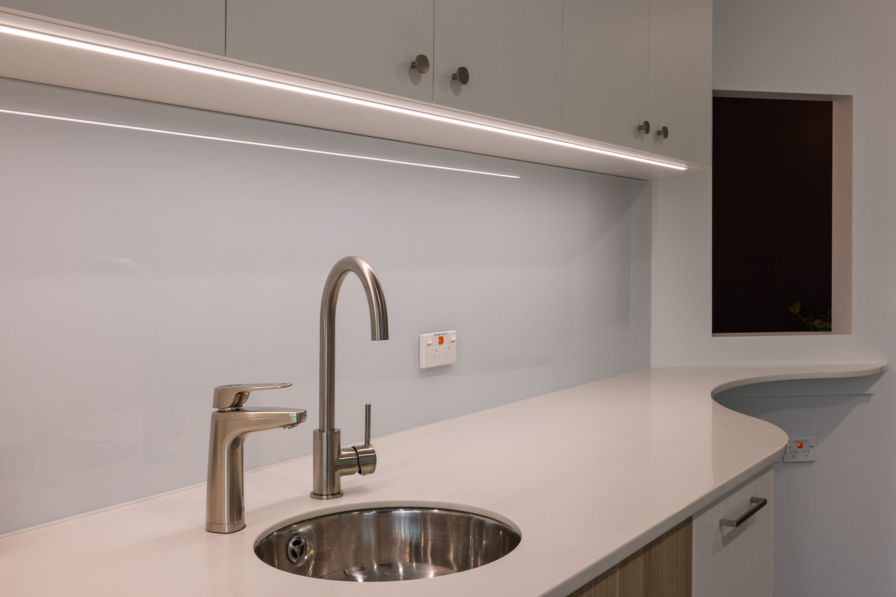
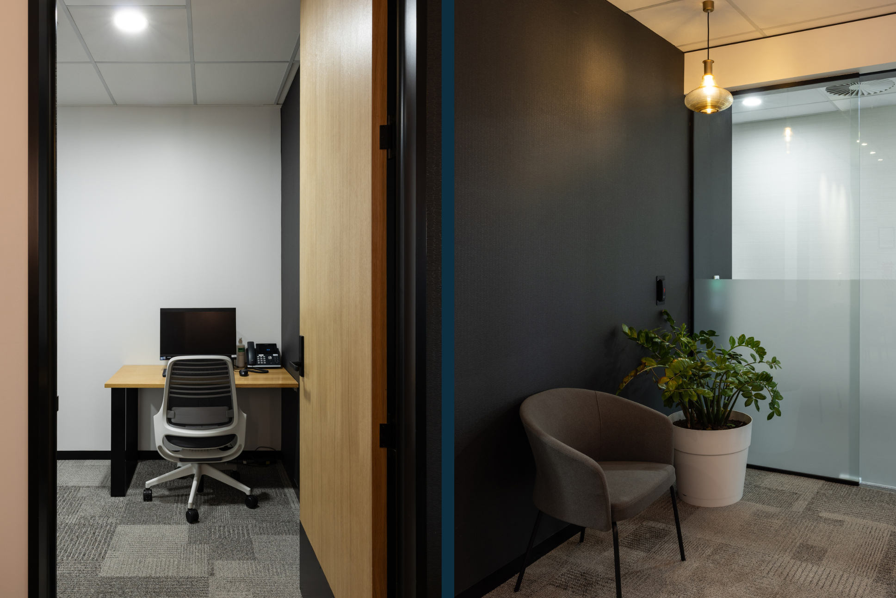
The refreshed clinic pairs crisp white joinery and light oak detailing with backlit reeded glass cabinetry and a curved nurses’ station. Large windows bring natural light into the pre-op/post-op areas and frame leafy views across Remuera. In the sub-wait, warm timber, a deep charcoal feature wall and soft, low lighting create a calm place for patients to settle before treatment.
Focusplan worked closely with Eye Doctors to refine the layout, creating a smooth flow for patients and staff from pre-op through to recovery.
The project was delivered within the confines of a working healthcare facility, so care was taken to ensure fitout construction did not disrupt surrounding tenants. The finished project is a testament to a patient-focused design that does not compromise functionality for staff.
Photography: Mark Scowen Photography
Key Details
| Size: | 159 sqm |
| Speciality: | Ophthalmology |
| Procedure Room: | 1 |

 Back to Projects