Are you looking to expand or renovate your imaging clinic?
Undergoing the imaging clinic design process for the first time can be daunting, especially if you aren’t sure of your exact fitout requirements yet.
From our experience in designing, and fitting out, radiology clinics with both high and low-spec modalities, we have produced a list of the top 5 design considerations to help you on your journey.
1: Optimise Layout
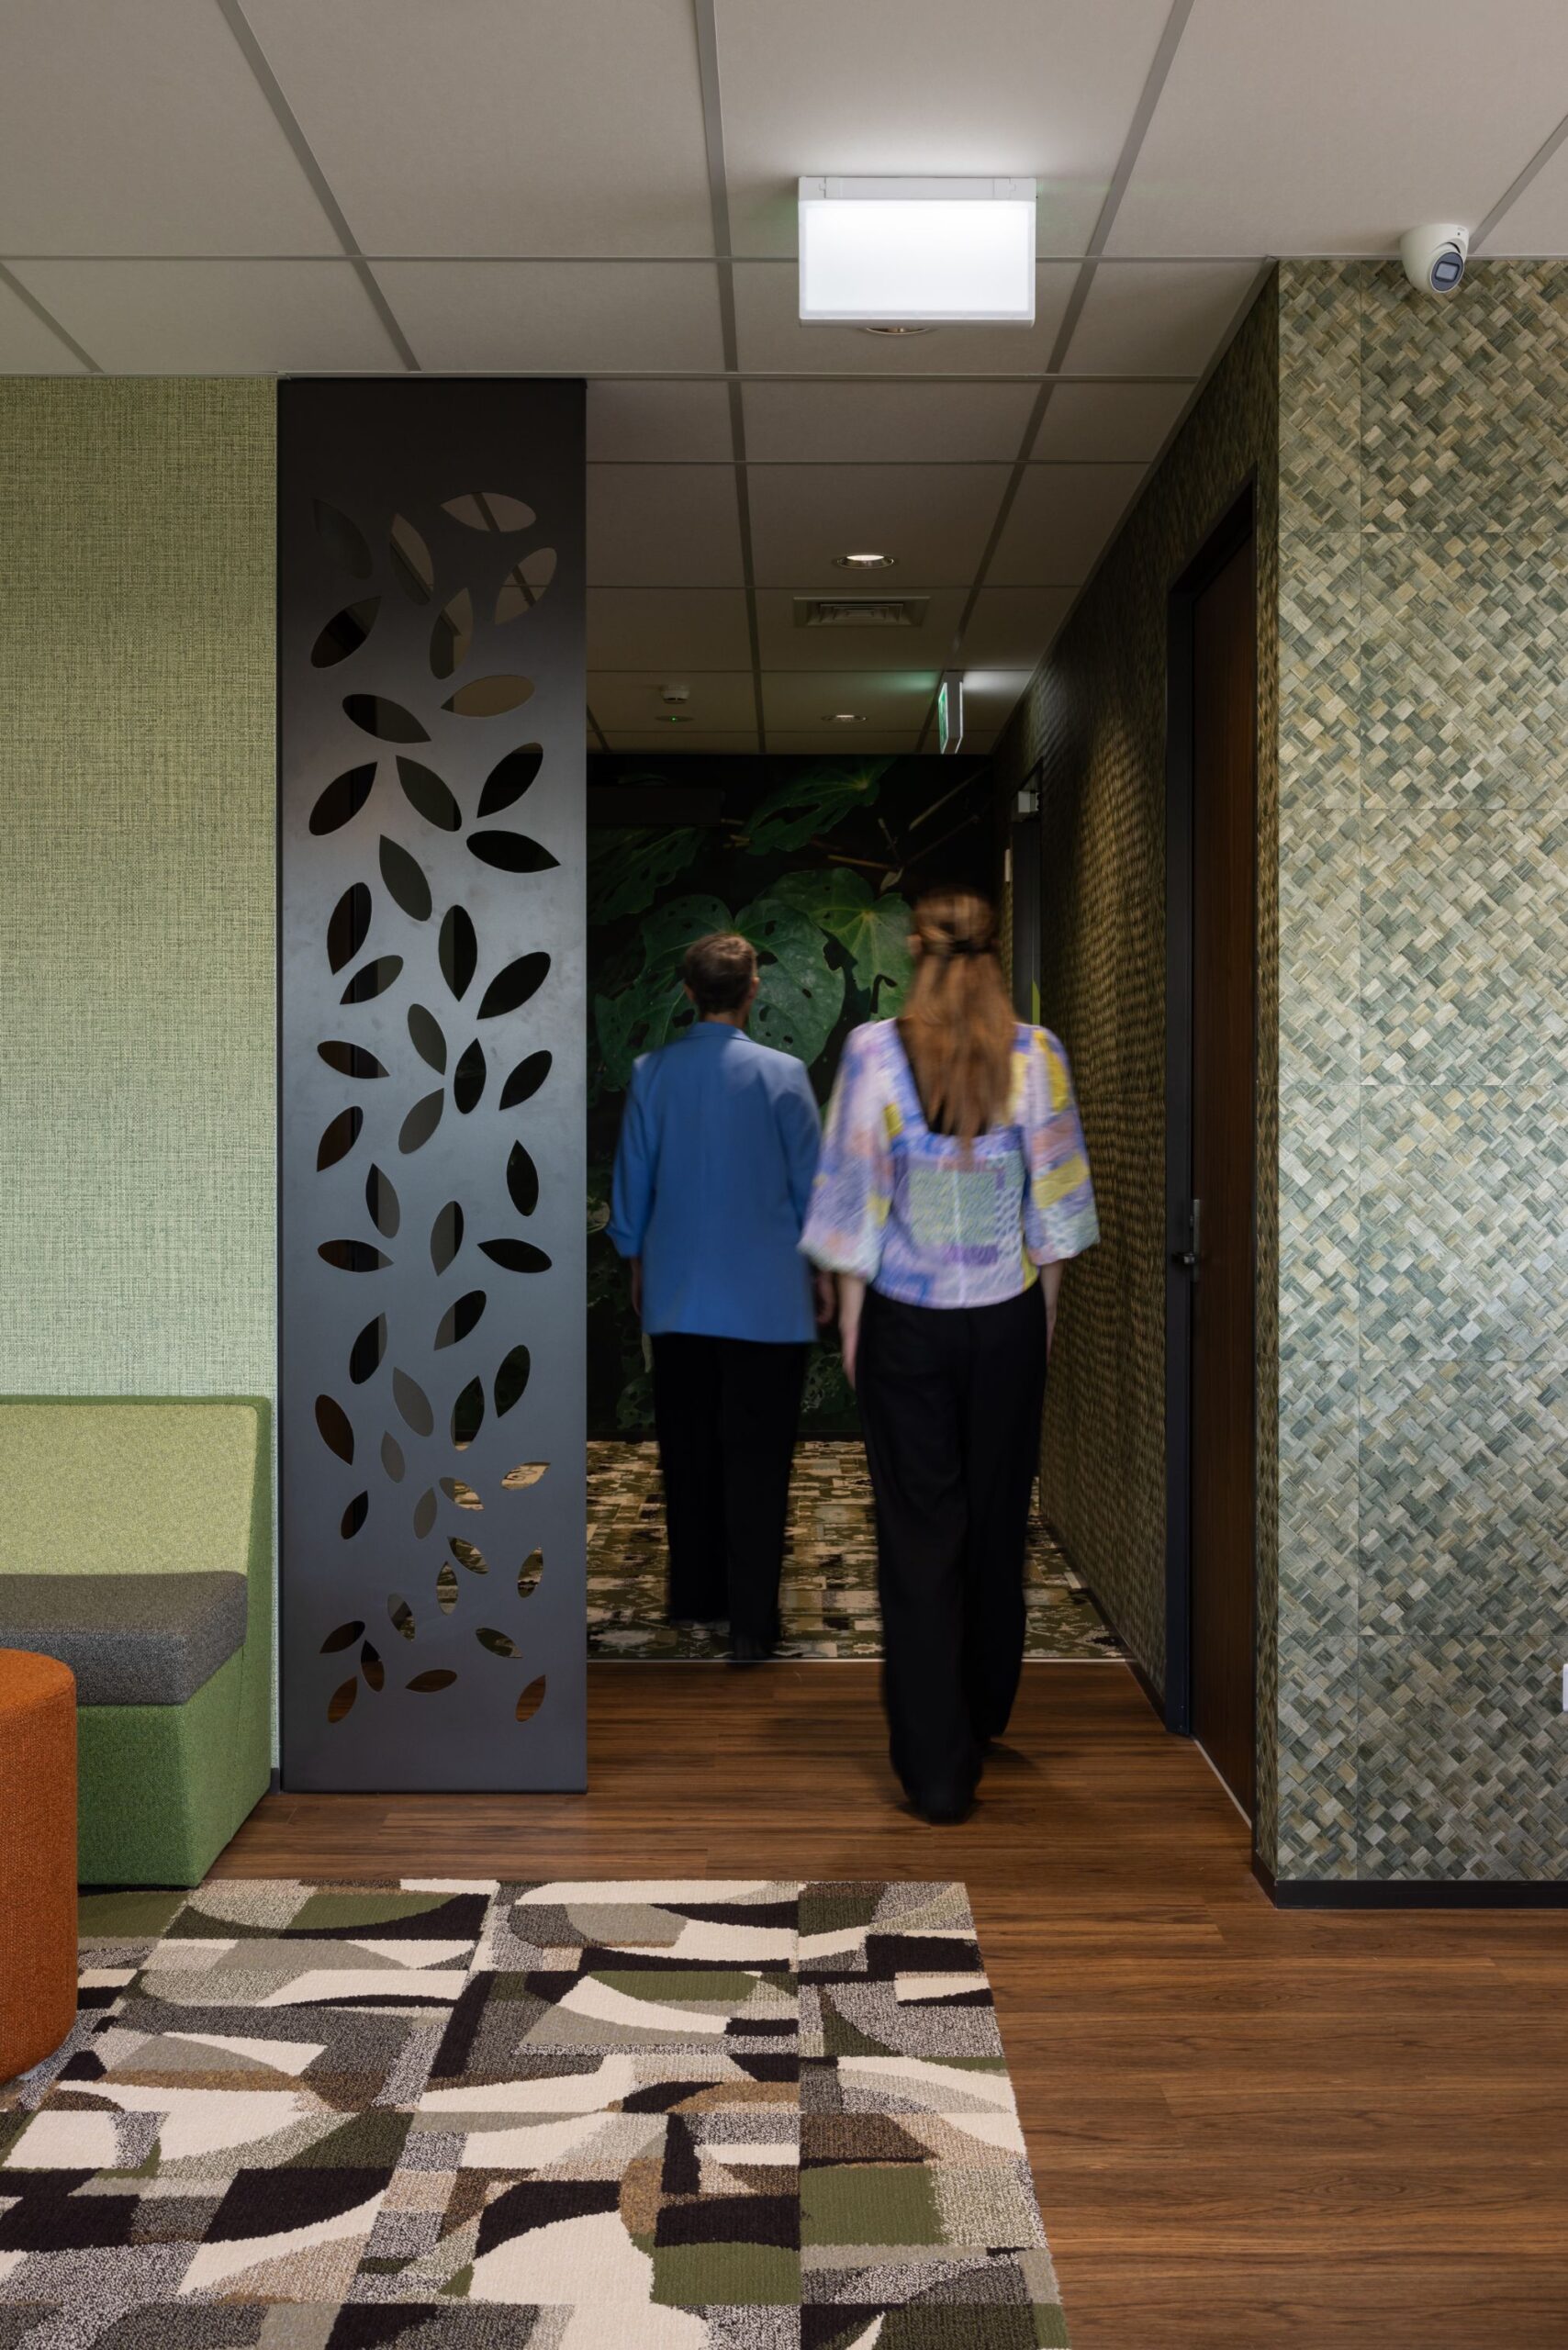 All practice managers know the pain of a poorly designed layout! It hinders the patient and staff experience, and can lower staff morale.
Furthermore, layout is difficult to alter after completion, so it’s important to get it right the first time.
Zoning is a critical requirement for a fully compliant practice, so ensure access-controlled doors and corridors are placed strategically to zone the modalities. This allows for optimal patient flow.
Other key layout considerations are ensuring that a delivery pathway for high-tech modalities like MR and CT are considered, for initial installation and eventual replacement. This can be done in multiple ways, such as through the side of the building, or by removing internal walls to transport the machine through the clinic during construction.
As patients can be stressed when they visit for a scan, it’s important to also keep the spatial environment in mind. Where possible, avoid narrow and winding corridors, as this can make patients feel more anxious.
2: Enhance Lighting
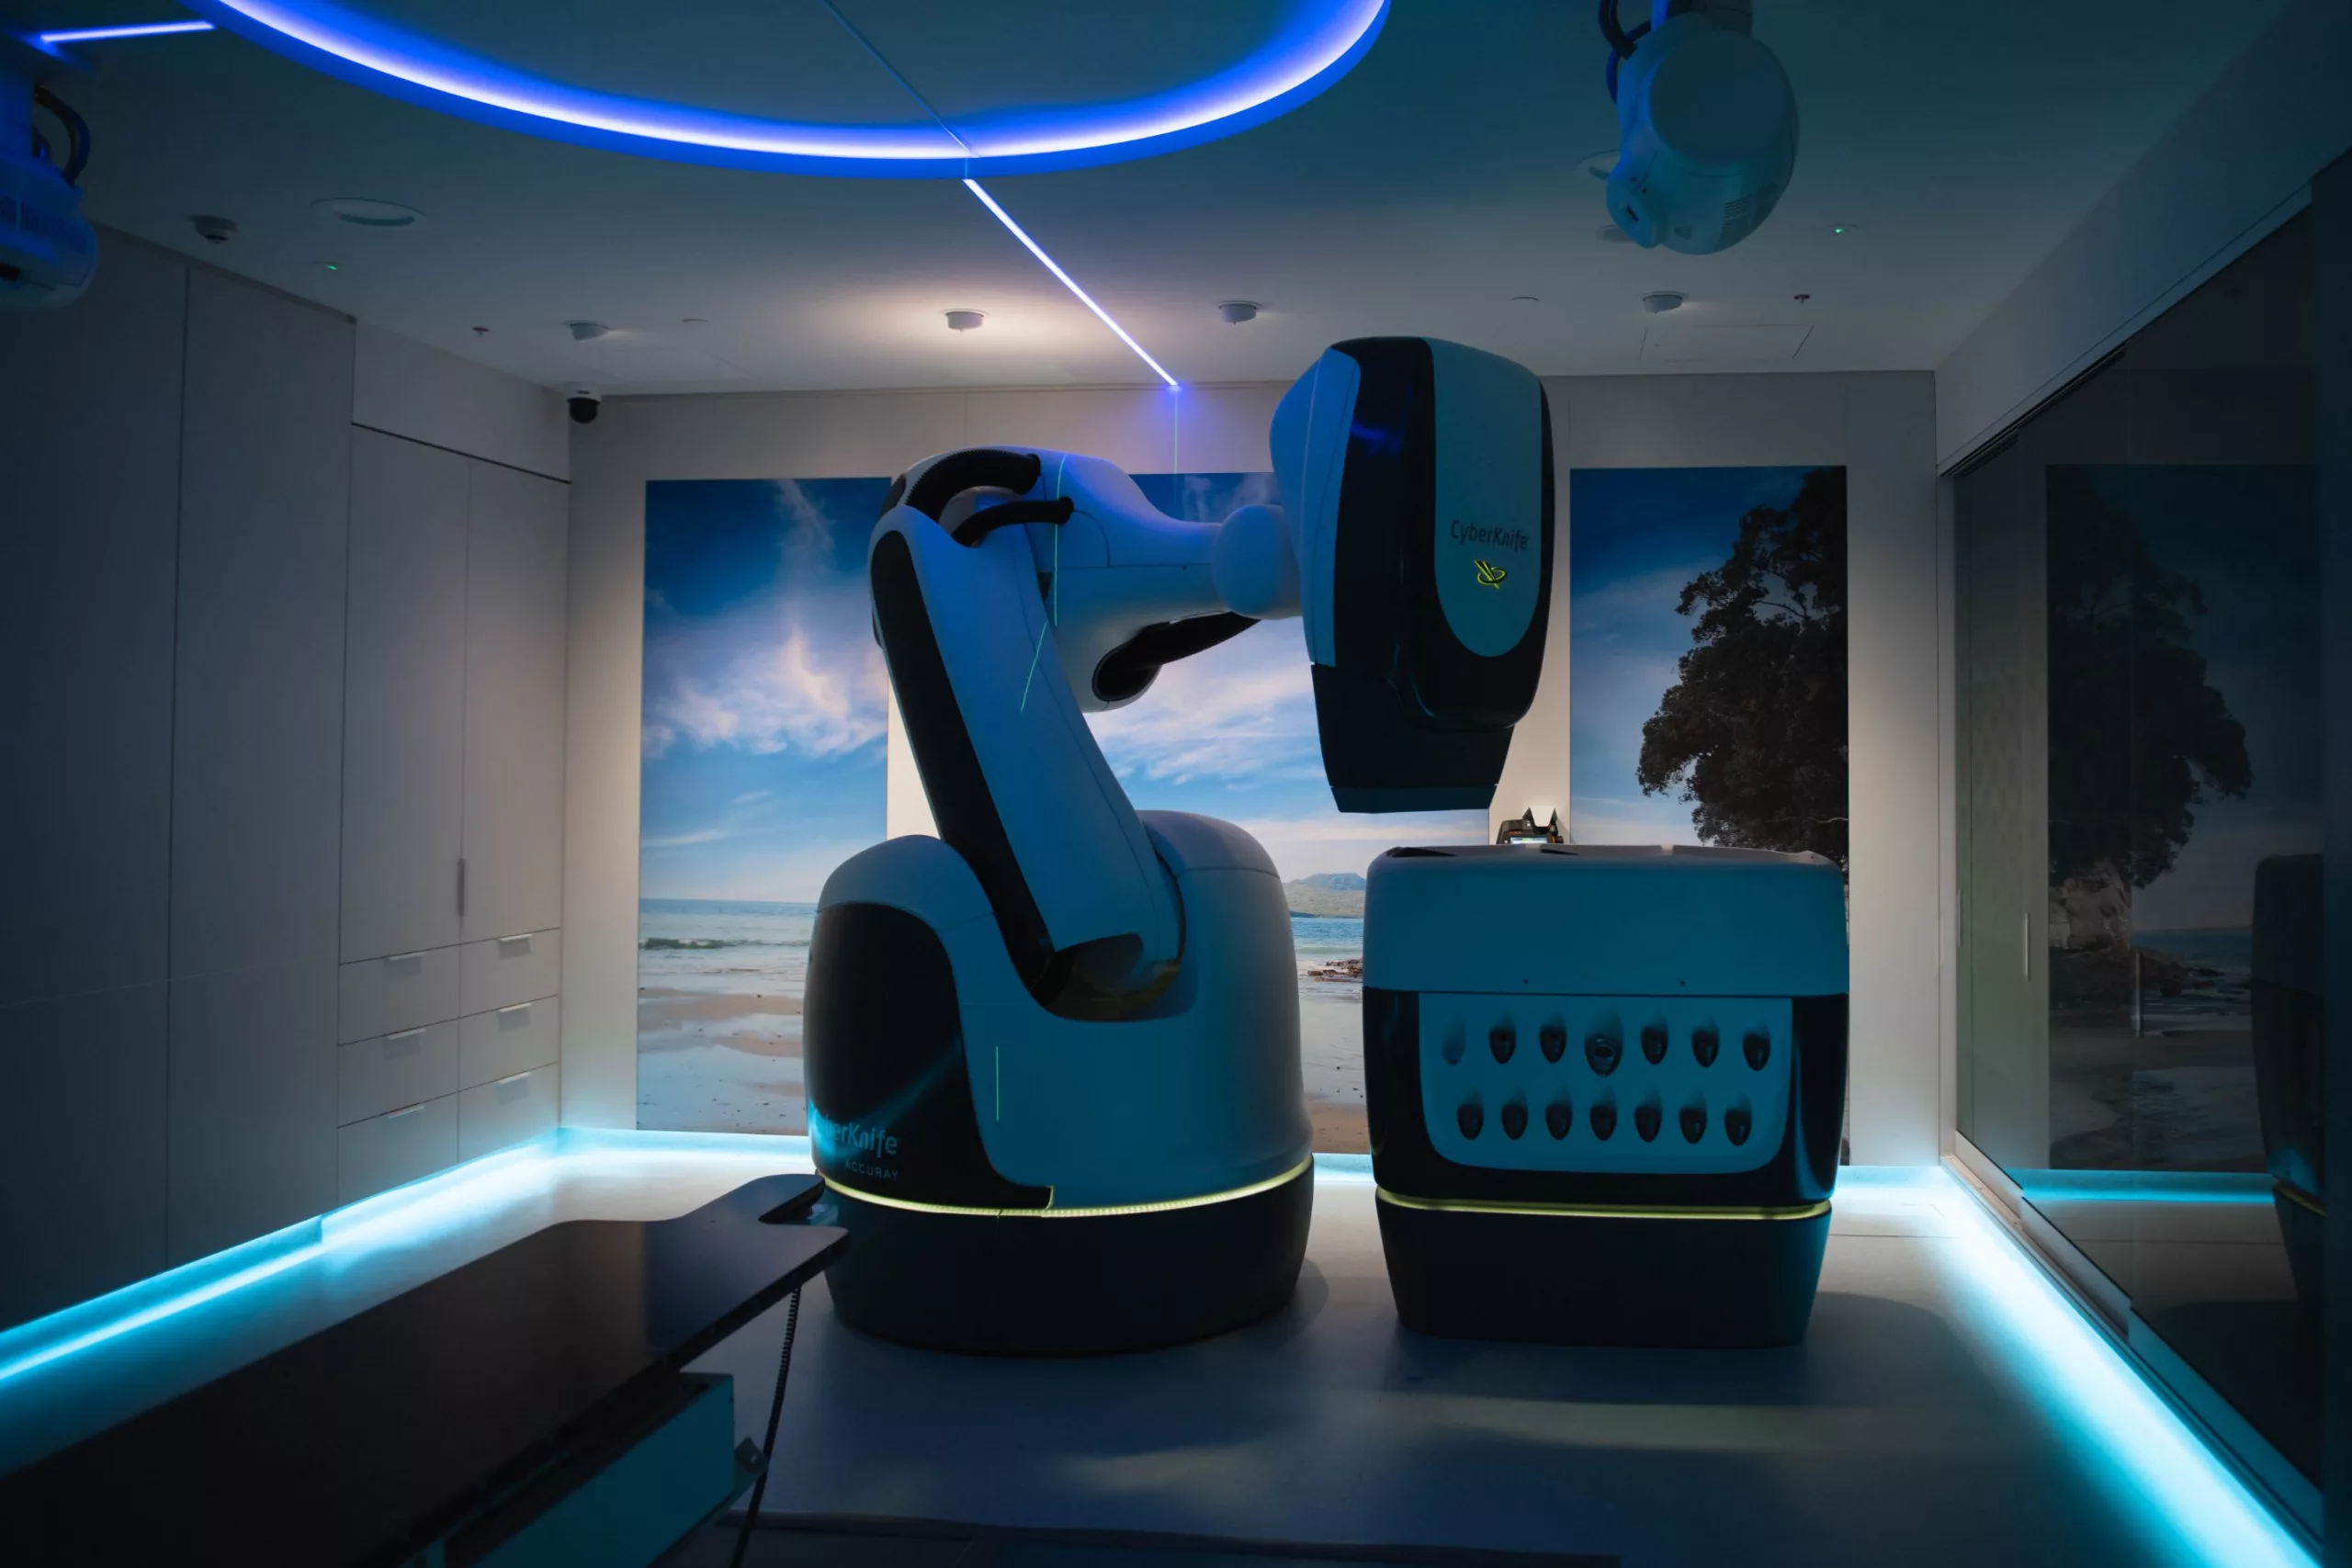 As an imaging professional, proper lighting is critical to allow you to provide quality patient care.
The first consideration is considering wall and door types. Which of your rooms do you want well-lit, as opposed to low-light? Typically, staff who take, read, and report on patient scans require darker rooms. In contrast, reception areas, consult rooms, and staff areas are more suited to natural light. A mixture of solid vs glass doors and walls can be selected based on your unique lighting needs.
Another key consideration is lighting type. Typically, dimming lights are a top choice for imaging professionals, as are wall-mounted lights, which provide softer lighting solutions than the brighter LED downlights, making it easier to take and read scans.
3: Ensure Patient Privacy
 Like any medical practice, imaging clinics must prioritise patient privacy, for the optimal patient experience.
One of the main aspects is visual privacy. Many areas, like consult rooms, ultrasound scan rooms, and change cubicles need privacy curtains for patients to change. This includes changing the door configuration, or adding additional curtains, to allow specialists to step out of patient view while they change. Likewise, frosting designs on glass partitions can be applied to provide better privacy in consult rooms while still letting in natural light.
Acoustic privacy is also important, as it is with many healthcare practices, to ensure private patient information is heard only by you, the medical professional. While it’s difficult to make your rooms entirely soundproof, there are certainly ways to reduce sound transfer between rooms. This is especially important between waiting and treatment/consult rooms. Read more about acoustic privacy here.
4: Consider Shielding
One of the key differences that separates an imaging fitout from a standard healthcare fitout is the shielding requirements.
As imaging fitout providers, we work closely with Physicists and RF engineers to ensure that whatever the design, the practice will always be safe and compliant. This could mean lead-lining the walls, installing concrete or masonry walls, and considering optimal placement of equipment within the fitout to minimise shielding requirements and external interference in the case of MR.
5: Select The Right Fixtures & Finishes
 For an optimal fitout, your clinical and operational needs must be integrated within an aesthetically pleasing design.
Some of the top finishes to consider are floor and wallcoverings. Read more about the best choices for a medical facility here.
Cabinet joinery is also a big part of providing a world-class patient and staff experience. We always design our cabinetry around your unique needs, so consider your equipment and storage requirements in each room.
Overall, finishes within healthcare practices are best kept warm, inviting, and clean-looking, as well as being durable and cleanable. Aesthetically, its important your brand identity is incorporated into the colours and finishes selections.
If you are interested in expanding or renovating your existing facility, reach out to the imaging design + fitout experts today to discuss your goals and future plans.

 Back to Projects